Indoor
Venue Spaces

Three floors of ocean view indoor venue spaces available for exclusive use for the duration of your event.

grand hall ballroom
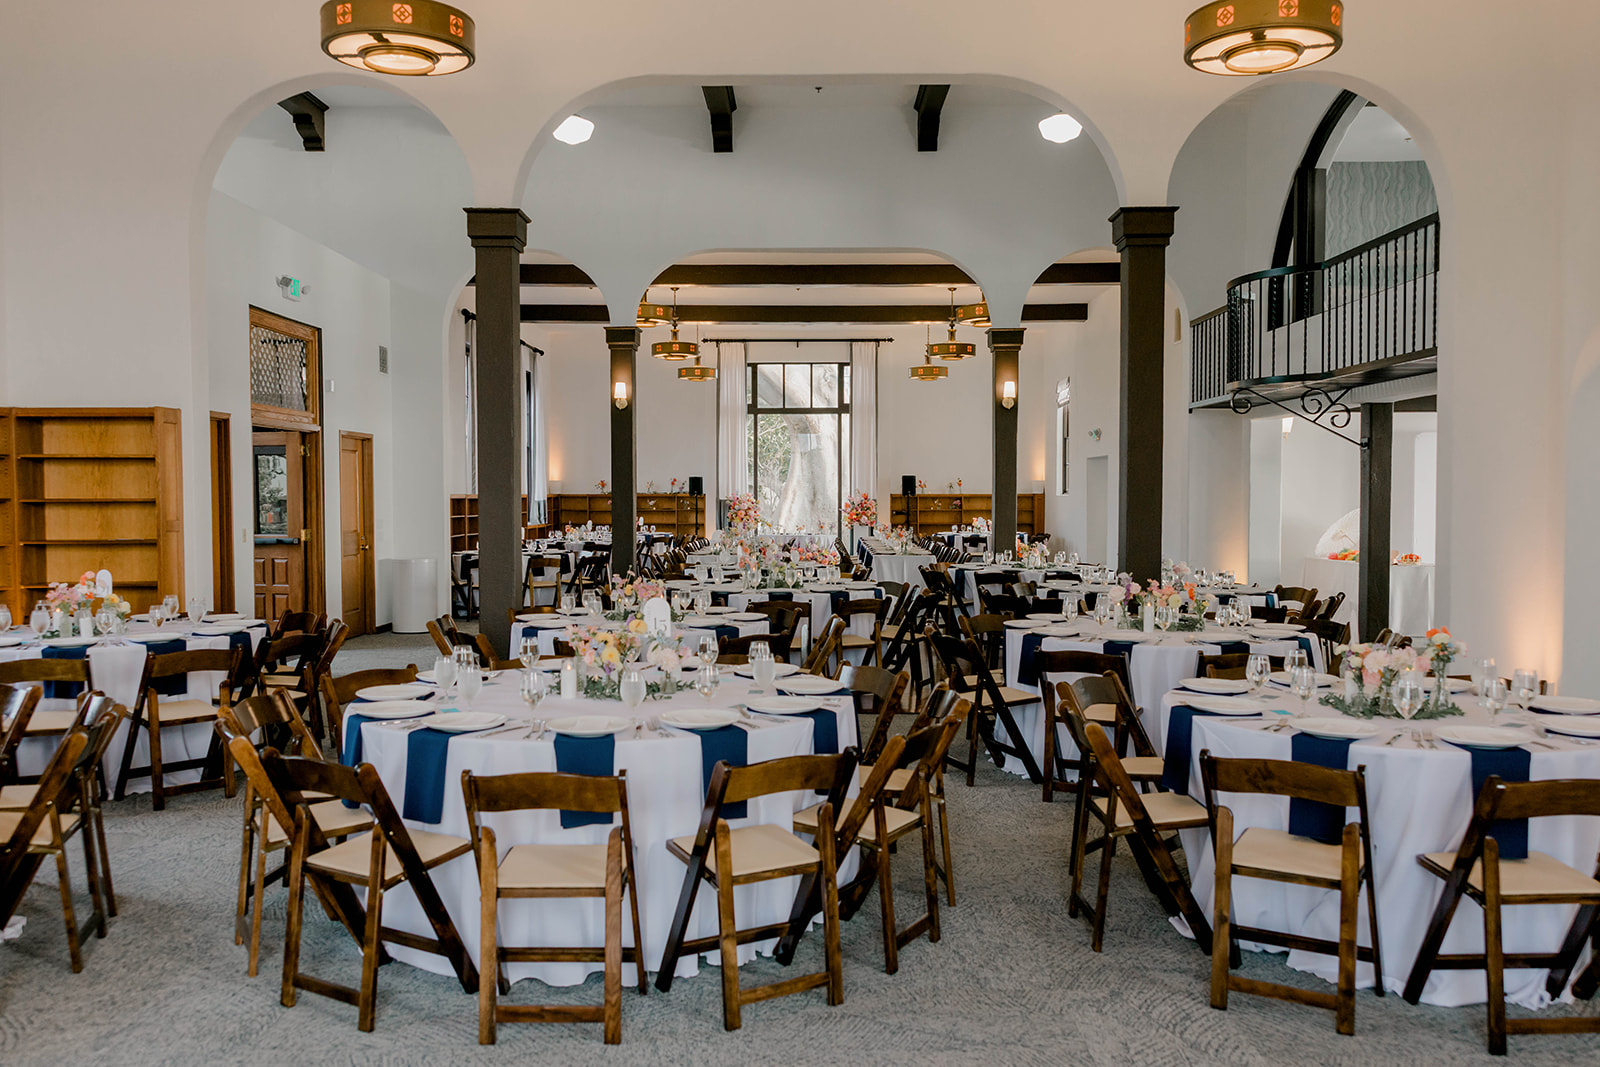
grand hall with banquet setup

The Grand Hall

Ballroom & Banquet Dining Room

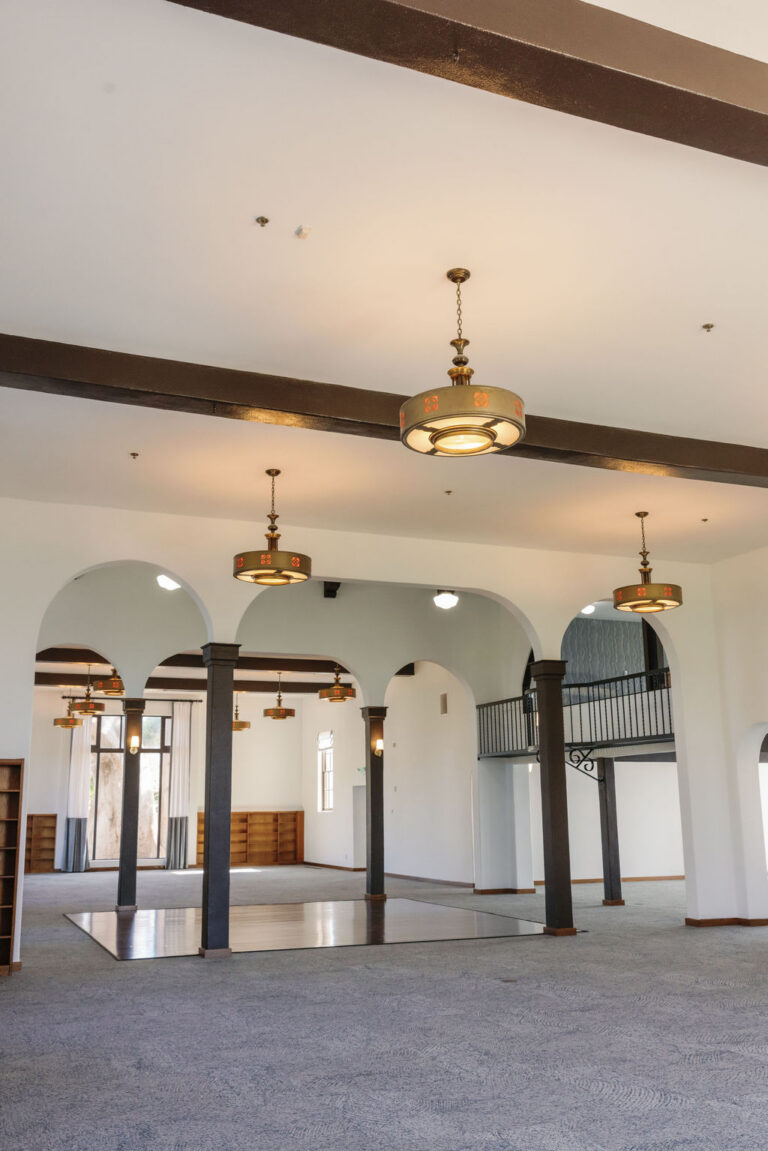
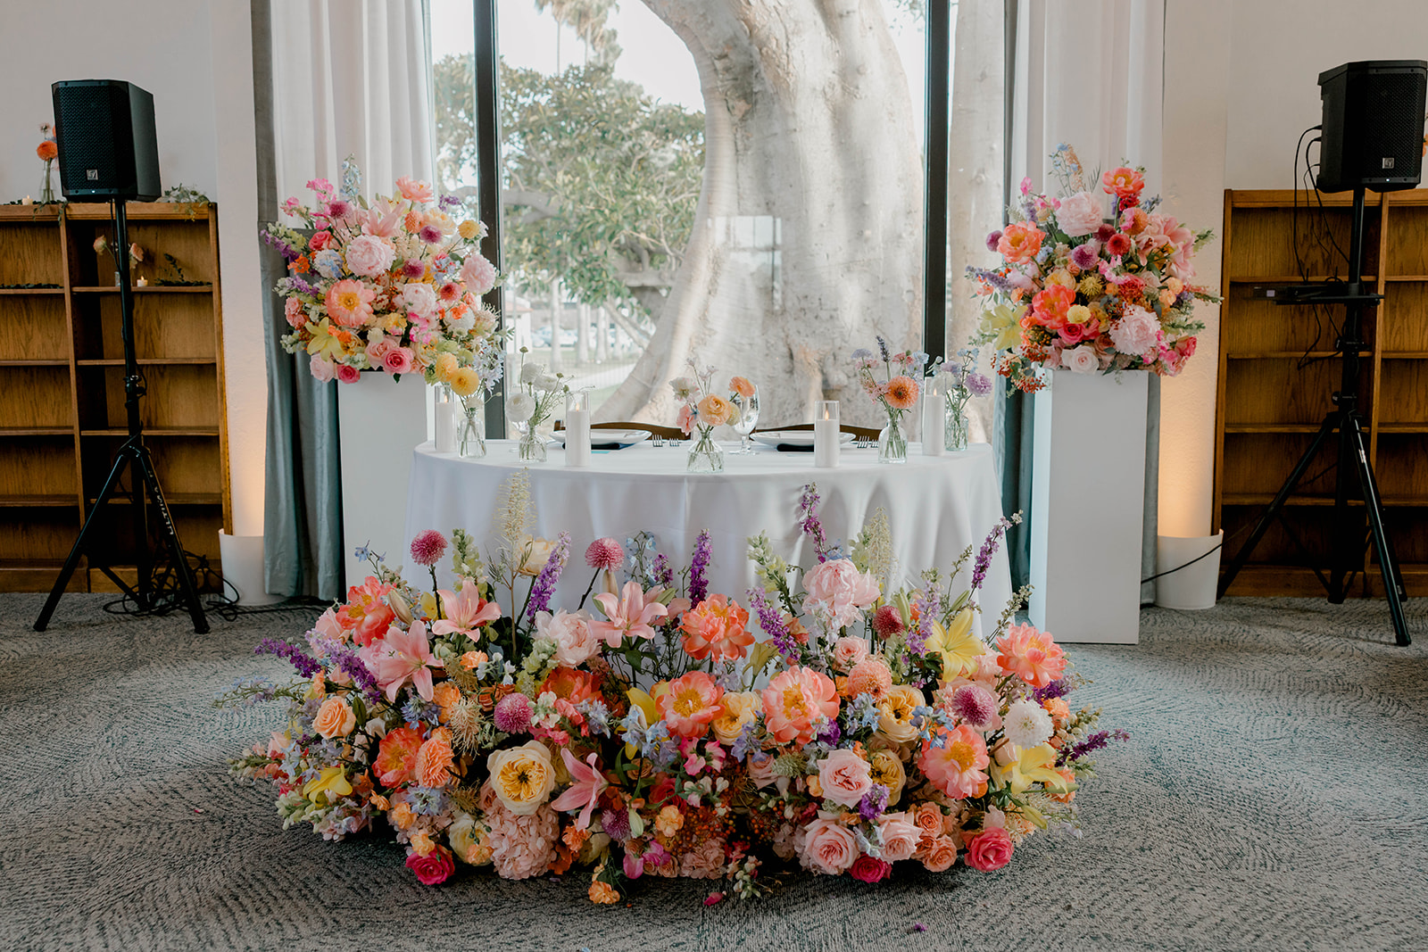
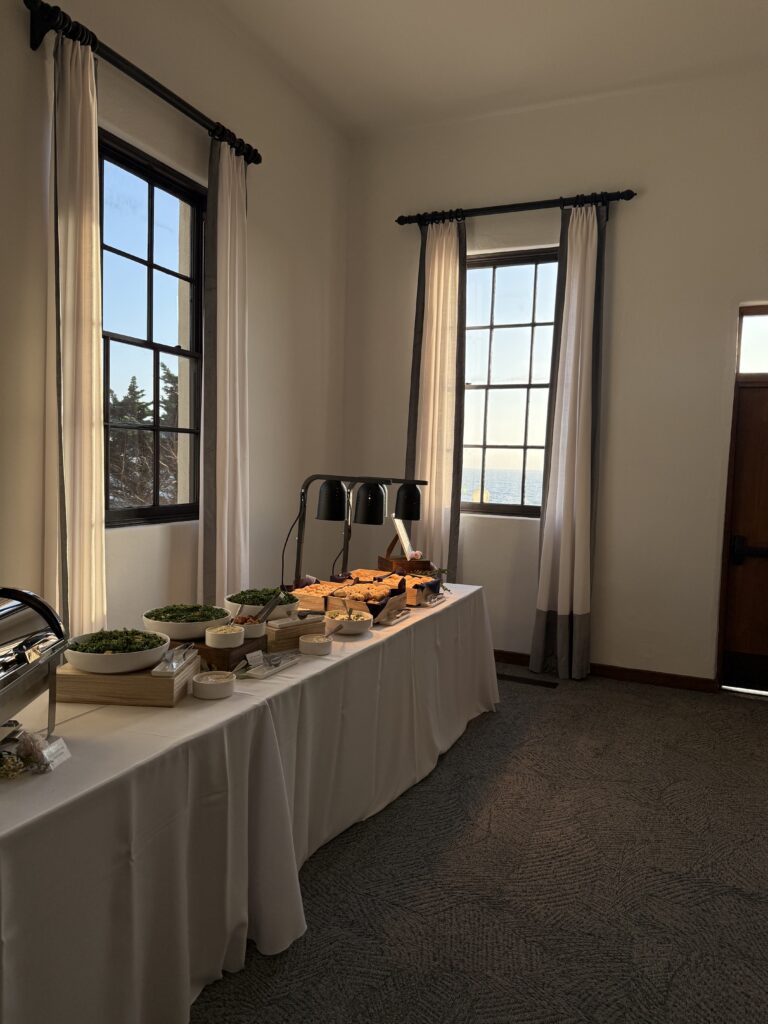
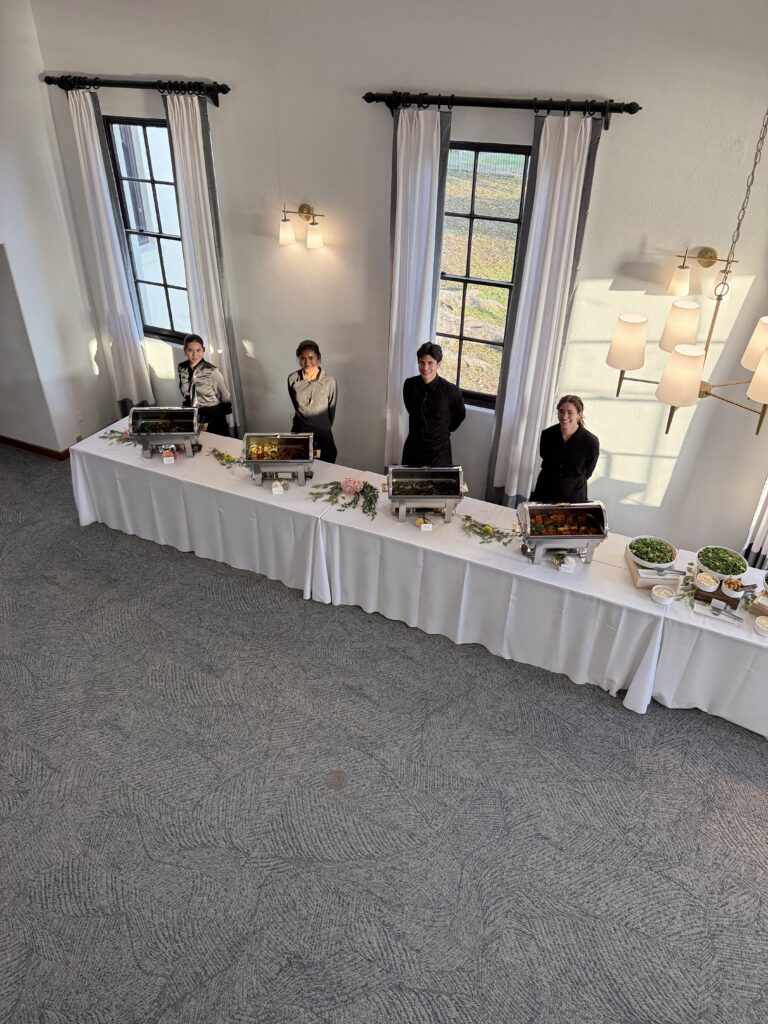
With high ceilings and a view in every direction from the grand windows facing the ocean and park, this is the main level gathering space for event receptions. With a central 19’x’19’ wooden dancefloor in the middle of the room next to the entrance, guests enter from Veterans Park on the east. Upon entering, to the right is the north wing closest to the pier, to the left is the south wing closest to the historic fig tree. Beyond the dance floor is the ocean view west wing, ideal for a sweethearts table, cocktail tables, lounge seating, and/or an indoor bar setup. Our dining rooms host the most magical moments. The grand banquet dining spaces conveniently located next to the dance floor allows for an energetic event flow while allowing ample room for additional activities, ranging from photo booths to buffet stations to live bands to presentations to welcome tables and more!

The Mezzanine

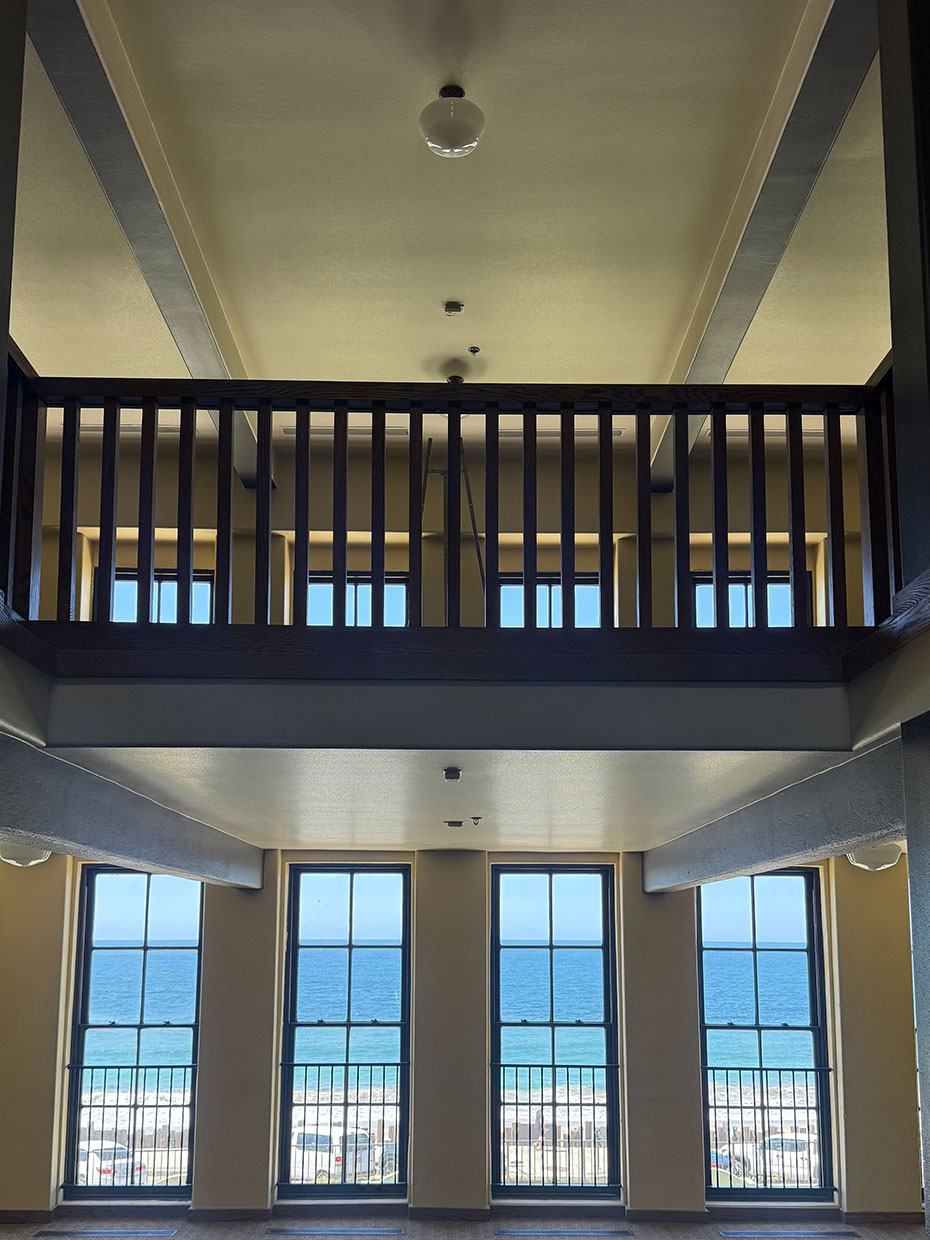
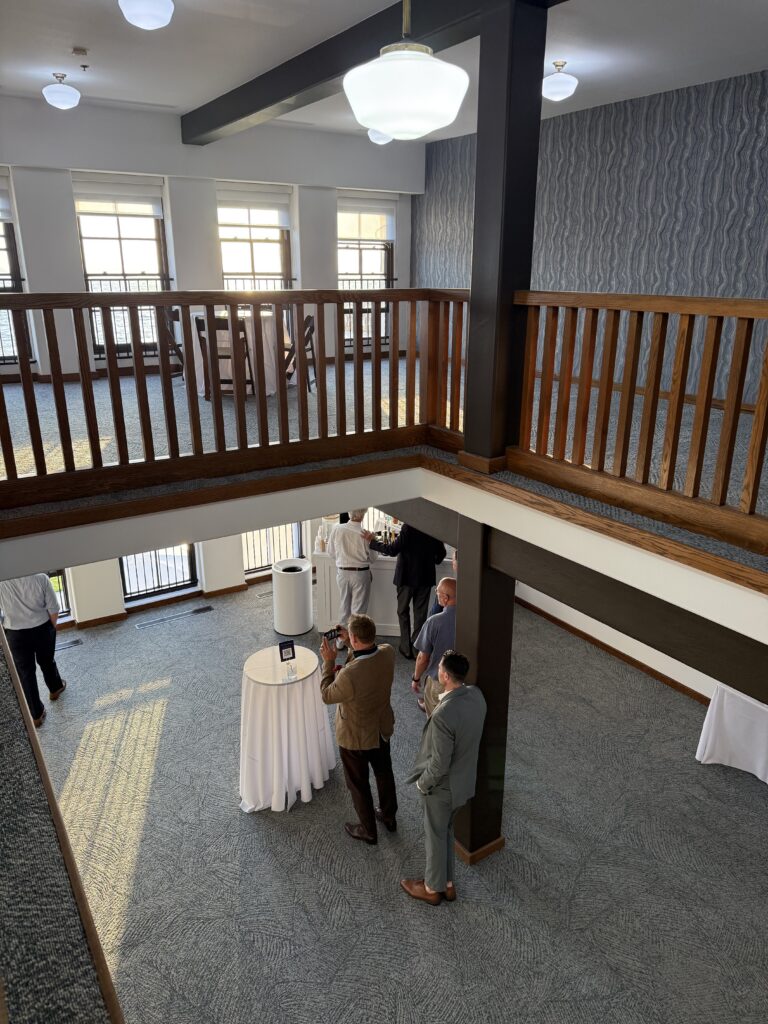
This grand hall’s upstairs arched loft space is ideal for indoor cocktail receptions, quarterly rotating art gallery exhibits, and additional photo opportunities. Located directly above the Ocean View West Wing with a view of the dance floor and reception space below, the Mezzanine Floor is versatile in how it can be used for your event.


The Fig Room

Built adjacent to the now-fenced-area housing the Moreton Bay Fig Tree, planted in about ~1890, is the community room with a designated stairwell connecting the first and second floors. With views of the historic Moreton Bay Fig Tree, you’ll feel inspired the moment you step into this space.

Full-Service Catering Kitchen

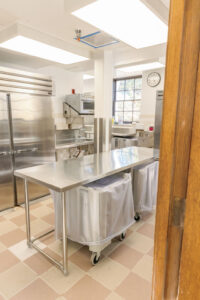
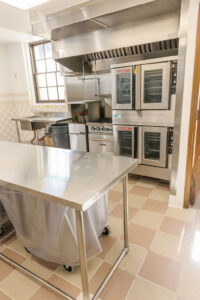
Full catering kitchen on property to create your food fresh on premise, included in your venue rental for the catering team to utilize.
 

Getting Ready Spaces

The Palm Room

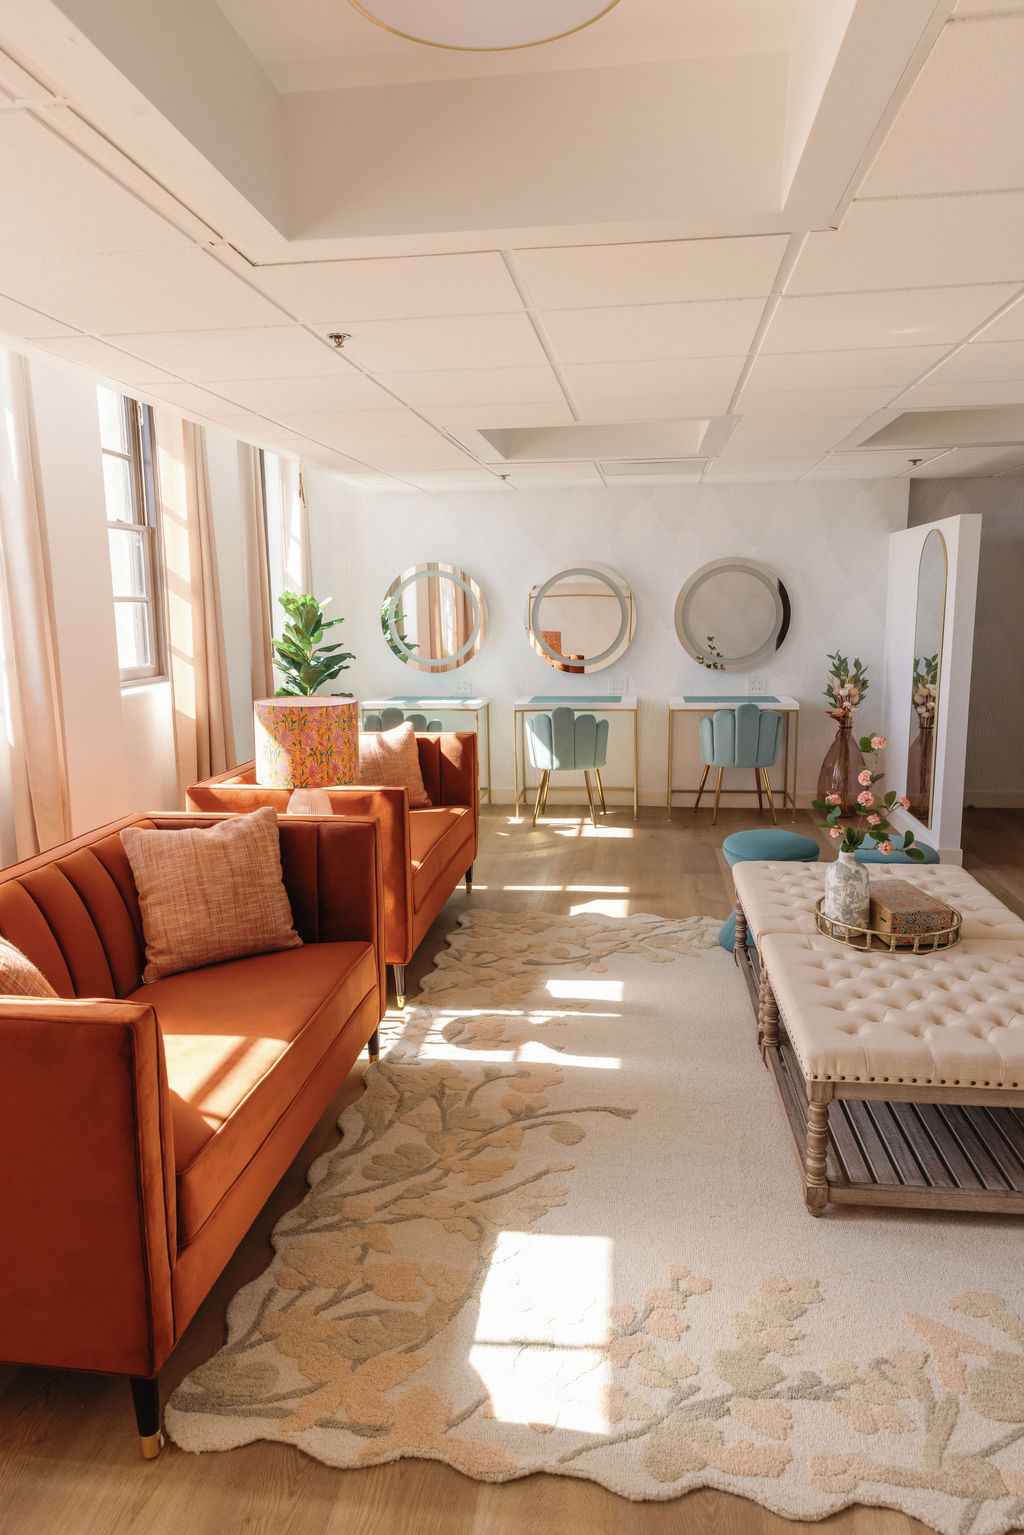
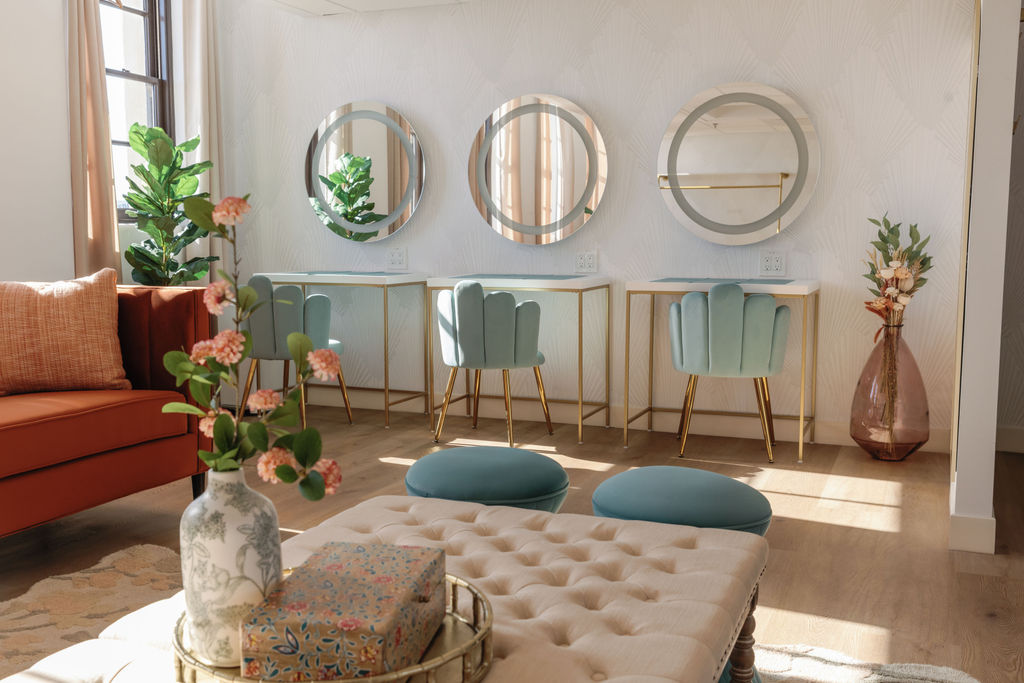
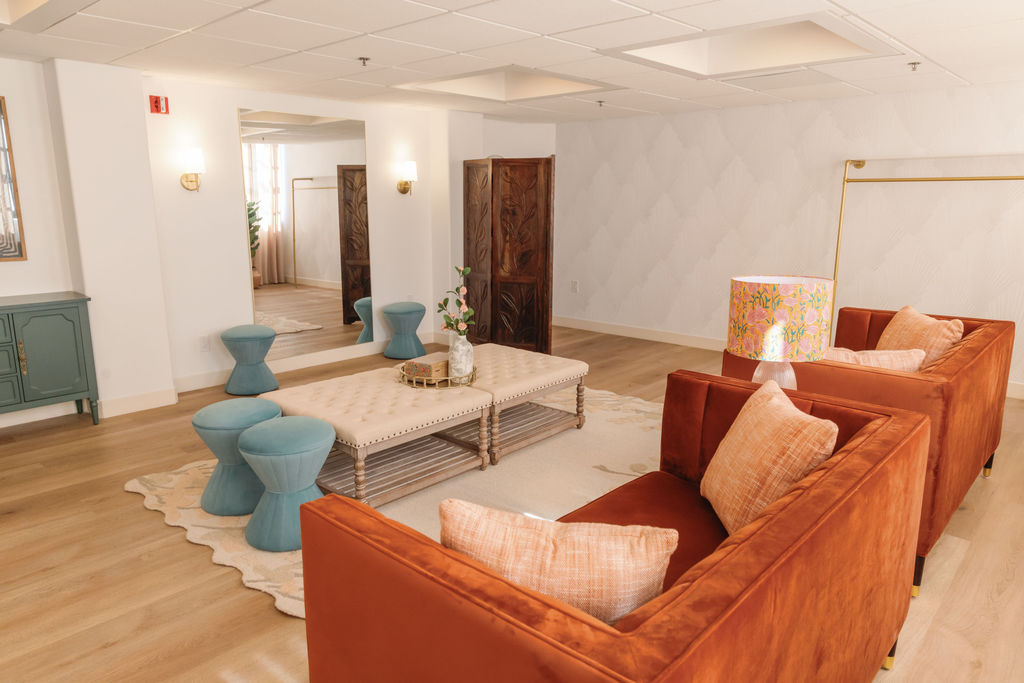
Perfectly placed so that you can exit and walk directly to the ceremony at the right moment, this hideaway allows for a tranquil pre-ceremony experience. Designed for the wedding party to get ready, the Palm Room provides multiple getting-ready stations with large makeup mirrors, excellent lighting, and picture-perfect details at every turn. The Palm Room is filled with corals and cream tones to set the perfect romantic tone to your day.

The Pier Room

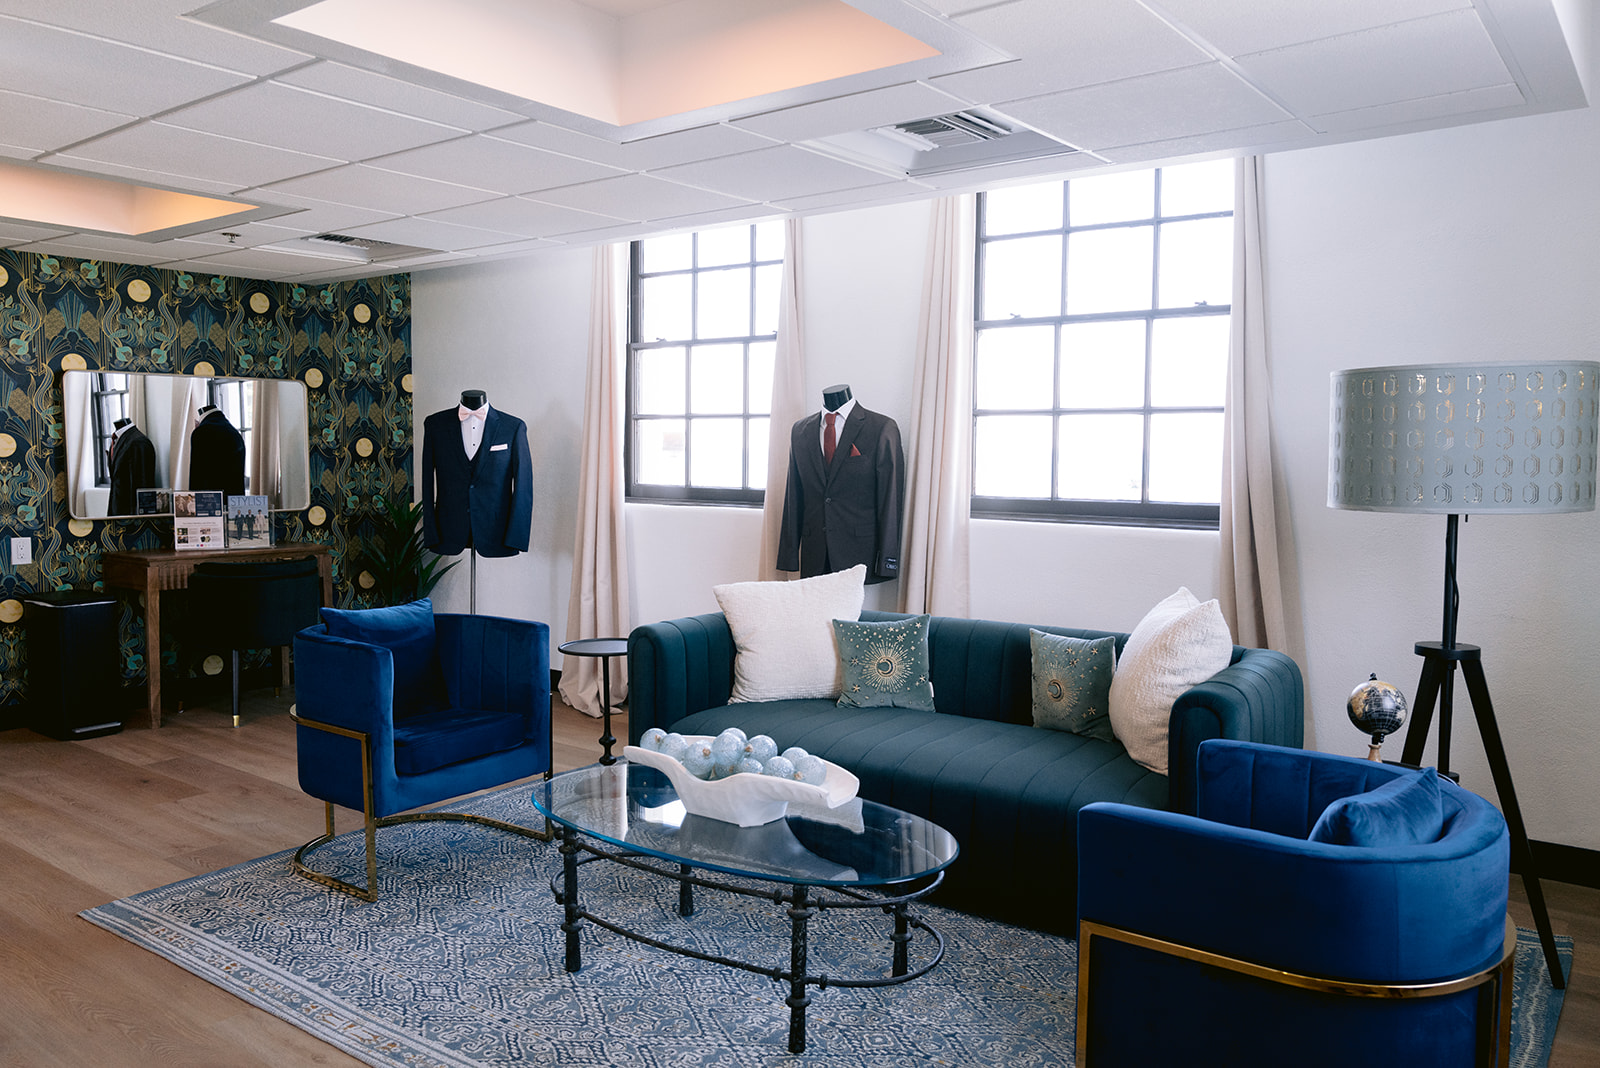
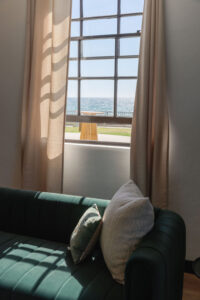
The Pier Room is the perfect place to prep and relax for the big day, with serene shades of blue and emerald that mimic the water below.
Our Amenities at RBHL

Booking your event at the Redondo Beach Historic Library allows you and your guests to enjoy every feature we have to offer:

  • Full use of property and grounds, including 3 floors for up to 320 people
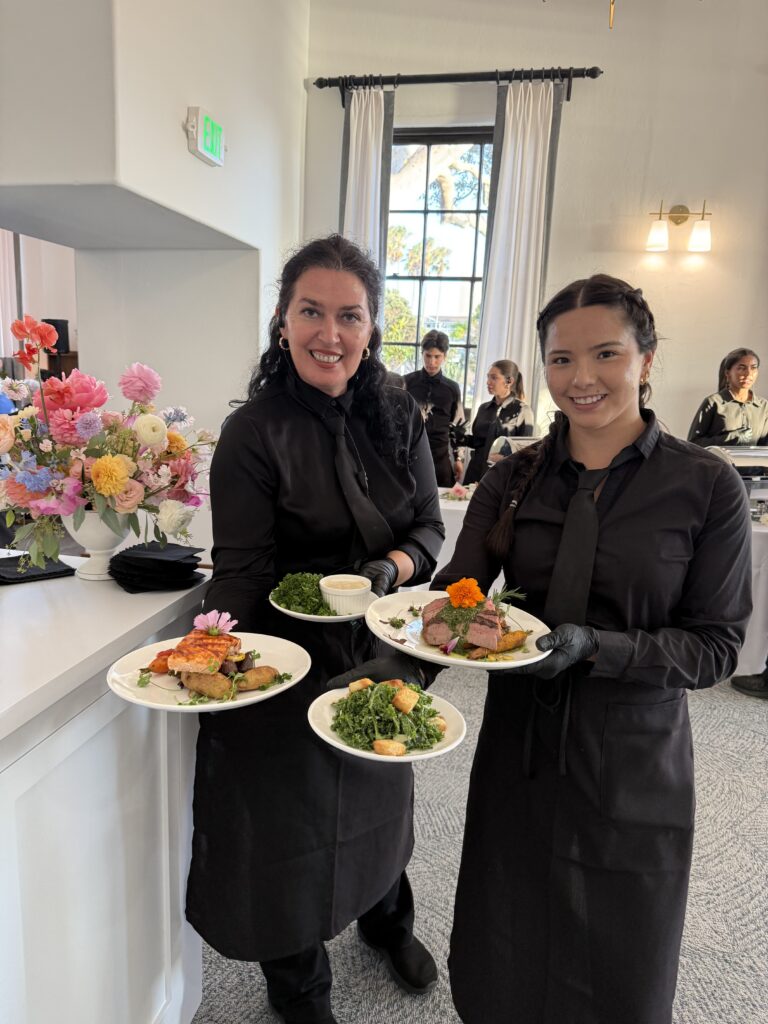
  • In-house catering and tasting from Made by Meg Catering
  • Consultation Meetings with the venue team
  • Tables for reception
  • Reception chairs
  • All indoor tables and chair set-up and breakdown
  • 2x Getting Ready Spaces
  • Custom carpeted floors and wooden dance floor
  • Full property climate control
  • Elevator with access to all 3x floors
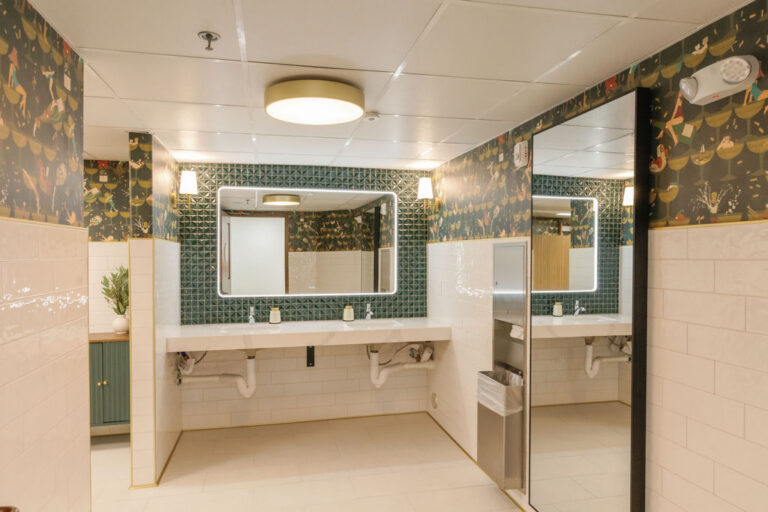
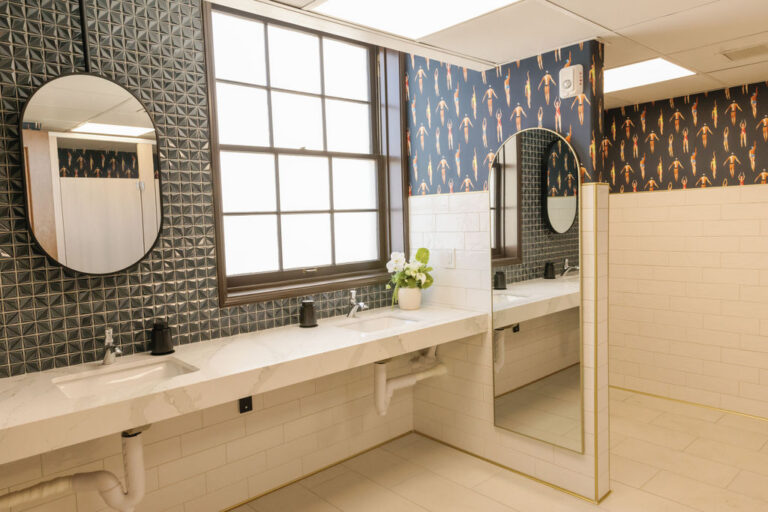
  • Newly renovated bathrooms
  • And much more!

Follow us on Instagram!

This error message is only visible to WordPress admins
Error: Invalid Feed ID.

Wedding Guide Download